Air source heat pump installation diagram
An air source system has an outdoor unit containing the refrigerant circuit, connected by flow and return pipes to the wet heating system inside.
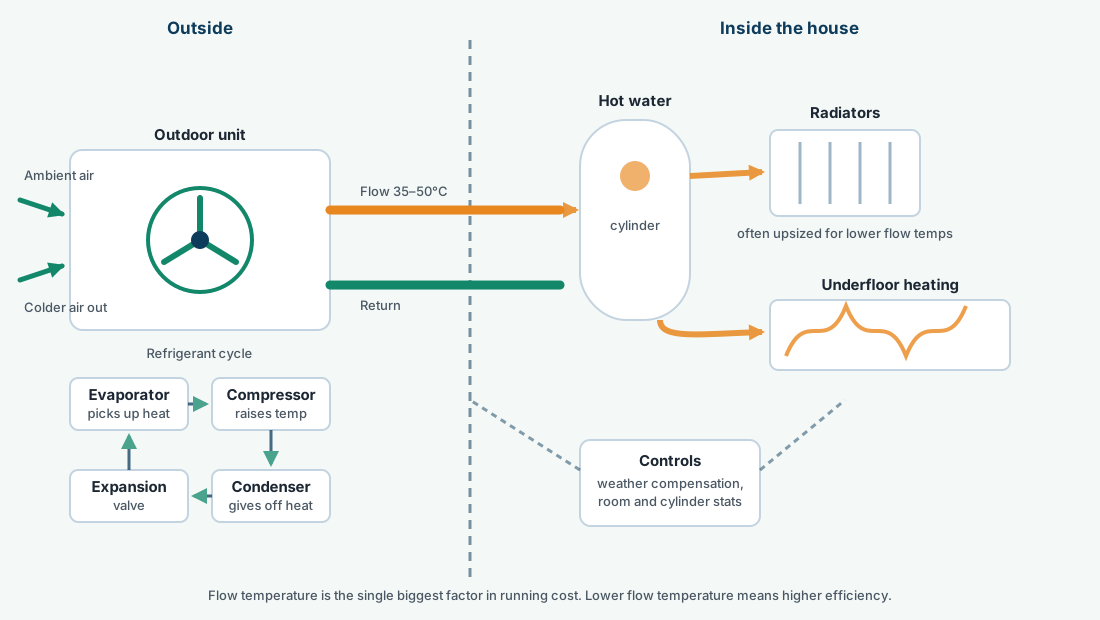
Reading the diagram
- Evaporator. Refrigerant absorbs heat from the outside air and boils into a gas, even well below freezing.
- Compressor. Compresses that gas, which raises its temperature sharply. This is the part that uses the electricity.
- Condenser. The hot gas gives up its heat to your central heating water and condenses back to a liquid.
- Expansion valve. Drops the pressure, the refrigerant cools, and the cycle starts again.
- Flow and return. Heated water goes out to the emitters and cooled water comes back. Flow temperature is typically 35 to 50°C, against 70 to 80°C for a boiler.
- Cylinder. Heat pumps cannot produce instant hot water like a combi, so stored hot water is required.
- Controls. Weather compensation adjusts flow temperature against outside temperature, and it is the main thing determining your running cost.
Ground source heat pump installation diagram
Ground source replaces the outdoor unit with buried pipework, and the heat pump itself moves indoors.
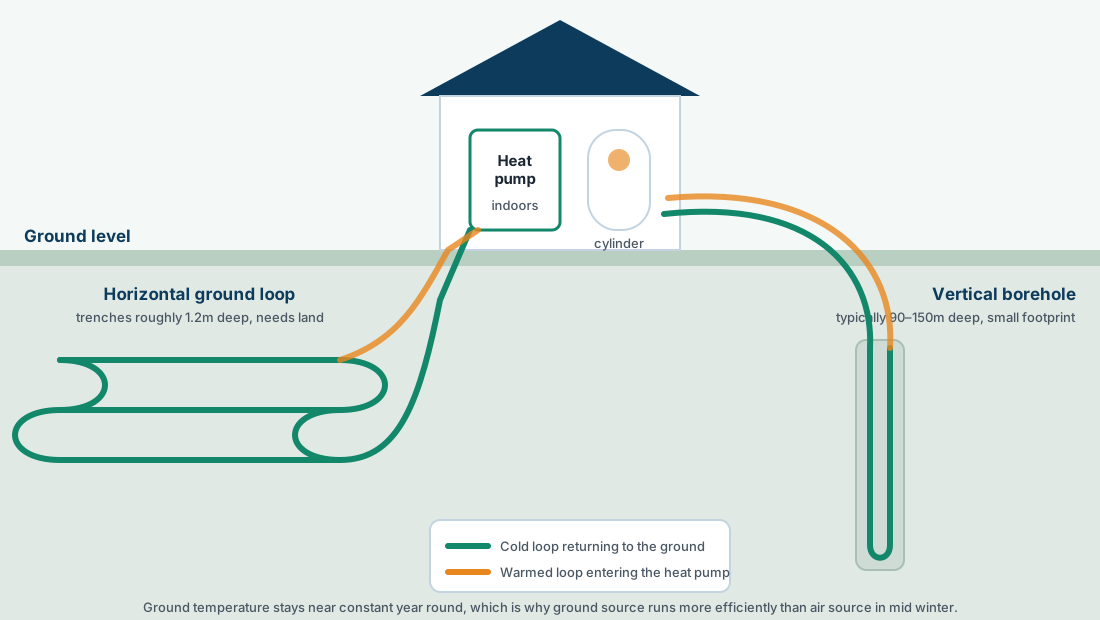
Horizontal loops against boreholes
- Horizontal loops. Trenches around 1.2m deep across an area roughly two to three times the house floor area. Cheaper, but land hungry and disruptive to the garden.
- Boreholes. Vertical, typically 90 to 150m. Minimal surface disruption and slightly better performance, but drilling costs more.
- The loop fluid. A water and antifreeze mix circulates through the buried pipe, picking up ground heat and carrying it to the heat pump.
- Indoors. The heat pump sits in a plant room or utility. Downstream of it, the cylinder, radiators and controls are the same as an air source system.
What is not on the diagram
Two things that decide whether an installation works, and which no diagram shows. The first is emitter sizing: radiators must be capable of heating each room at the design flow temperature. The second is the heat loss calculation behind the unit selection. A diagram tells you what connects to what. It cannot tell you whether the system was sized correctly, which is the thing that actually determines whether you are warm and what it costs.